



$580,000
$575,000
0.9%For more information regarding the value of a property, please contact us for a free consultation.
4 Beds
4 Baths
2,685 SqFt
SOLD DATE : 10/09/2026
Key Details
Sold Price $580,000
Property Type Single Family Home
Sub Type Single Family
Listing Status Sold
Purchase Type For Sale
Square Footage 2,685 sqft
Price per Sqft $216
Subdivision Autumn Woods
MLS Listing ID 7117227
Sold Date 10/09/26
Bedrooms 4
Full Baths 1
Half Baths 1
Three Quarter Bath 2
Year Built 1987
Annual Tax Amount $6,718
Tax Year 2026
Contingent None
Lot Size 0.276 Acres
Lot Dimensions 134x82x100x120
Property Sub-Type Single Family
Property Description
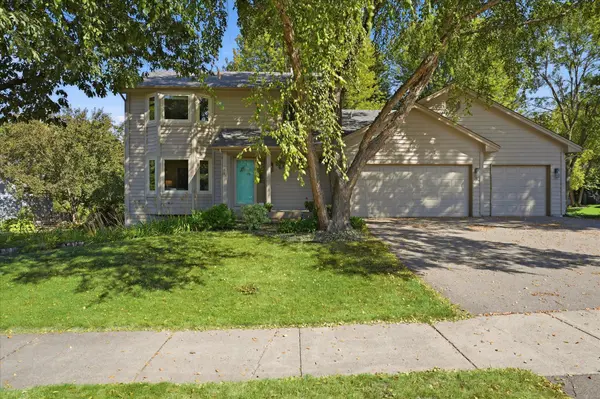
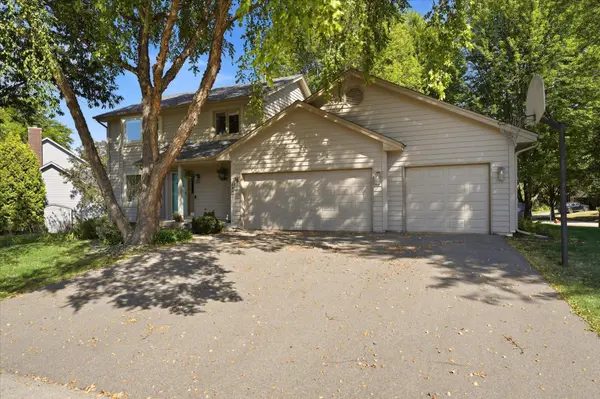
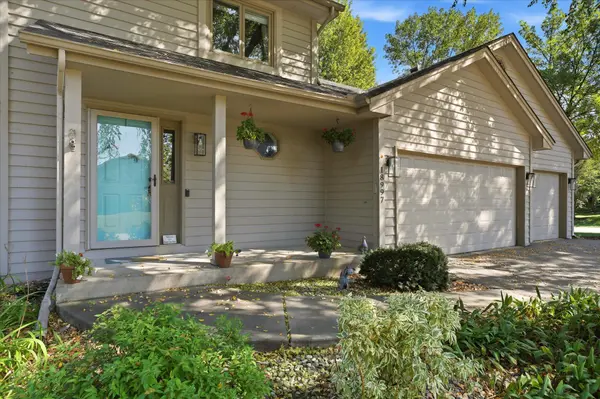
Situated nicely on a large corner lot, this handsome two-story home boosts great curb appeal. With mature trees for shade, a charming front porch, & desirable sidewalk-lined neighborhood, this home offers a beautiful setting that you'll embrace before ever entering the home. Come inside to discover an impressive open foyer featuring a classic center staircase & warm HW floors. The formal living room, highlighted by a beautiful bow window, flows seamlessly into the formal dining room, creating an ideal setting for entertaining. The modern kitchen features white cabinetry, Slate countertops, a subway tile backsplash, stainless steel appliances, & a peninsula that opens to the informal dining area & spacious family room.
The vaulted family room is filled with natural light thanks to recessed lighting & solar tubes & is anchored by an inviting floor-to-ceiling brick fireplace with a wood mantel. Just beyond the informal dining, enjoy your morning coffee or evening relaxation in the inviting three-season cedar screen porch overlooking the shaded backyard. Convenient main level laundry/mudroom plus a powder bath. Upstairs, the spacious owner's suite offers a peaceful retreat with a bay window, double closets, & a private three-quarter bath featuring dual sinks. Two additional generously sized bedrooms & a full bath complete the upper level. The finished lower level provides exceptional flexibility with a 2nd family room/rec room, a 4th bedroom, a three-quarter bath, & an additional room perfect for a home office, workout space, hobby room, or future 5th bedroom. With inviting indoor & outdoor living spaces, tasteful updates, and room for everyone, this move-in-ready home offers the perfect place to live, entertain, & create lasting memories. Walk to neighborhood park. 3 car Garage. Newer roof 2021, Furnace/AC 2022. Many windows replaced. Come take a look!
Location
State MN
County Hennepin
Zoning Residential-Single Family
Rooms
Basement Daylight/Lookout Windows, Drain Tiled, Egress Window(s), Finished, Full, Sump Pump
Dining Room Informal Dining Room, Kitchen/Dining Room, Separate/Formal Dining Room
Interior
Heating Forced Air
Cooling Central Air
Fireplaces Number 1
Fireplaces Type Family Room, Gas
Fireplace Yes
Appliance Dishwasher, Dryer, Microwave, Range, Refrigerator, Stainless Steel Appliances, Washer, Water Softener Owned
Laundry Laundry Room, Main Level
Exterior
Parking Features Attached Garage, Asphalt, Garage Door Opener, Insulated Garage
Garage Spaces 3.0
Fence None
Roof Type Age 8 Years or Less
Building
Lot Description Corner Lot
Story Two
Foundation 1097
Sewer City Sewer/Connected
Water City Water/Connected
Level or Stories Two
New Construction false
Schools
School District Eden Prairie
Read Less Info
Want to know what your home might be worth? Contact us for a FREE valuation!

Our team is ready to help you sell your home for the highest possible price ASAP
Find out why customers are choosing LPT Realty to meet their real estate needs
Learn More About LPT Realty